The Residence
An address of uncommon privacy.
A new freehold residence on Berrima Road.
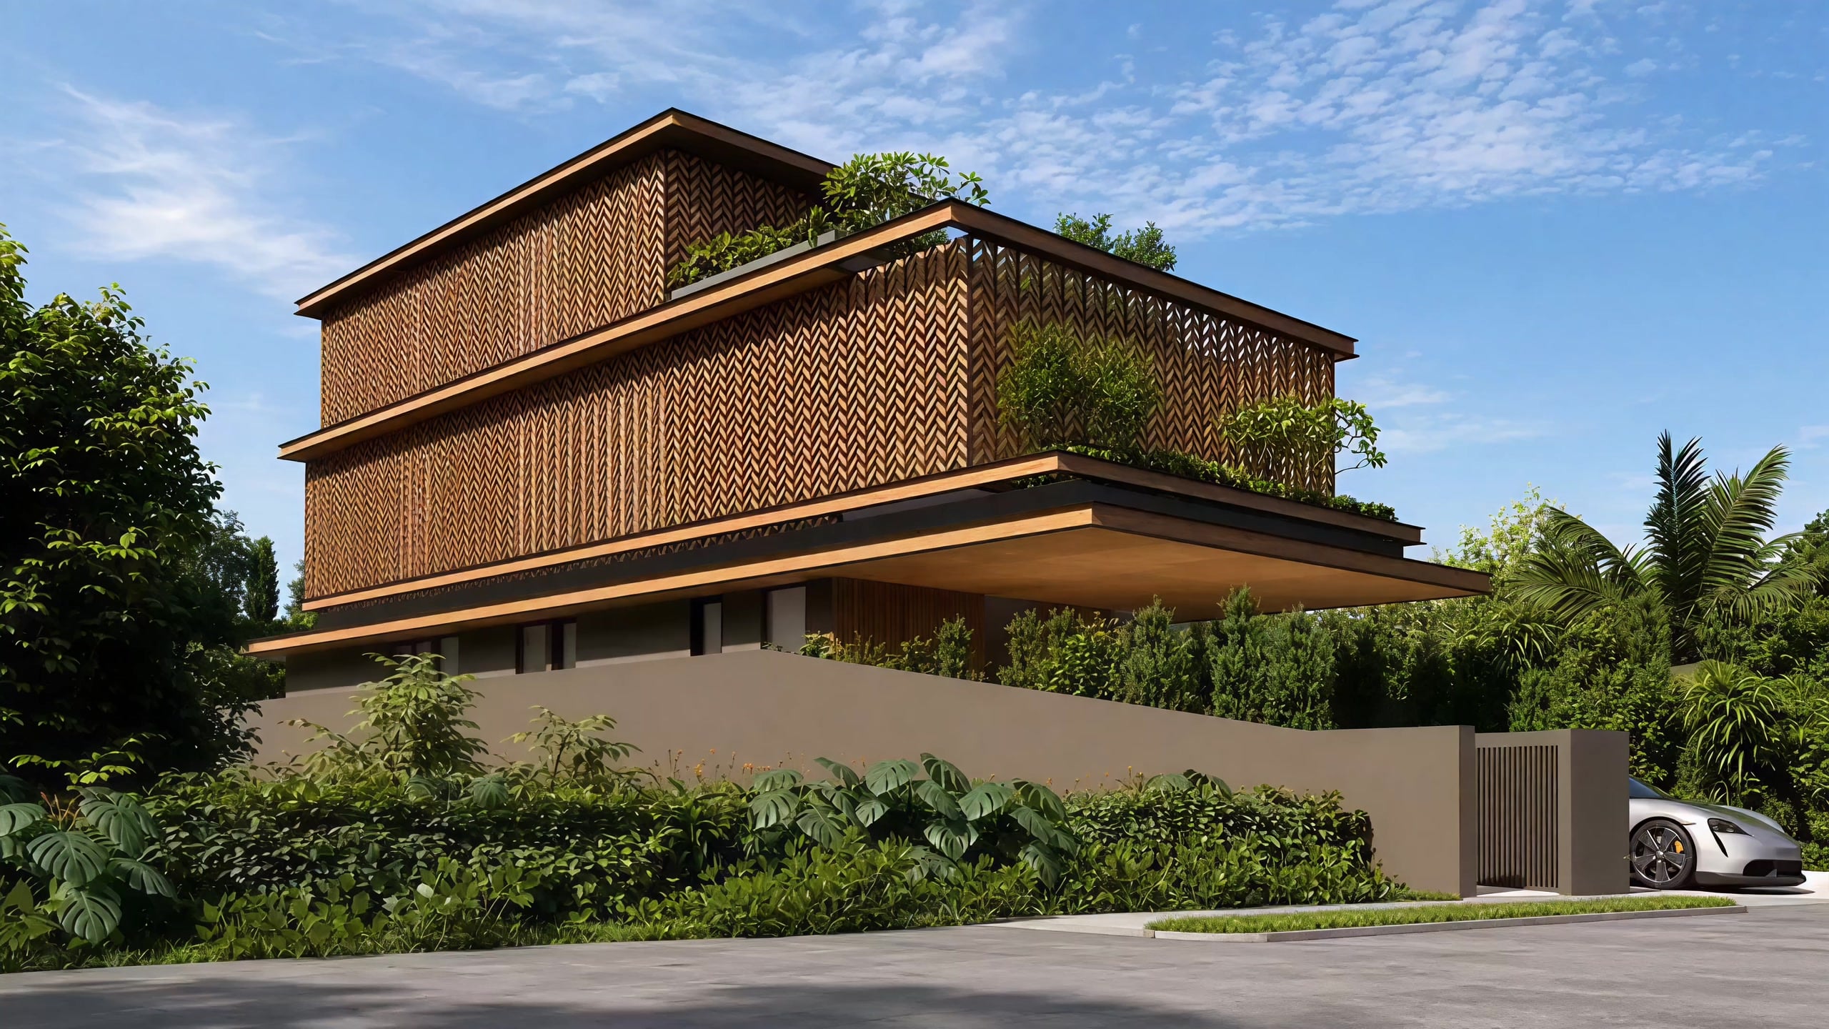
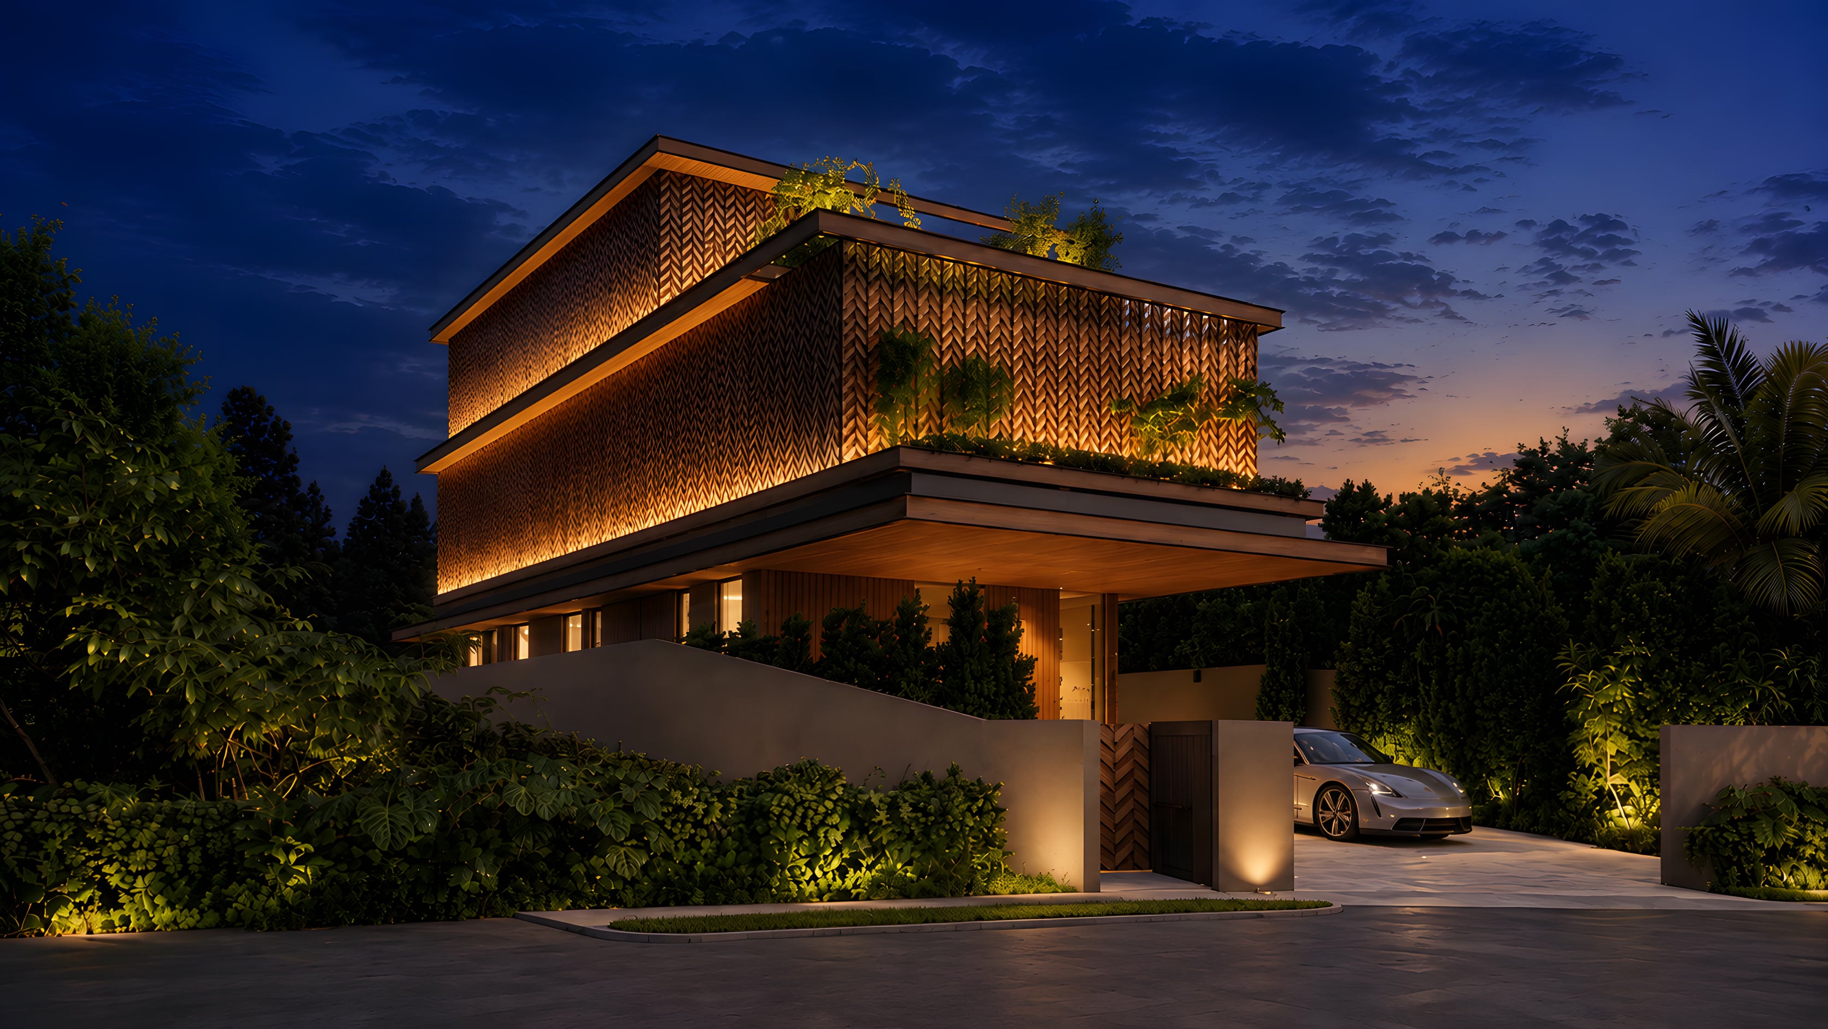
01 / Architecture
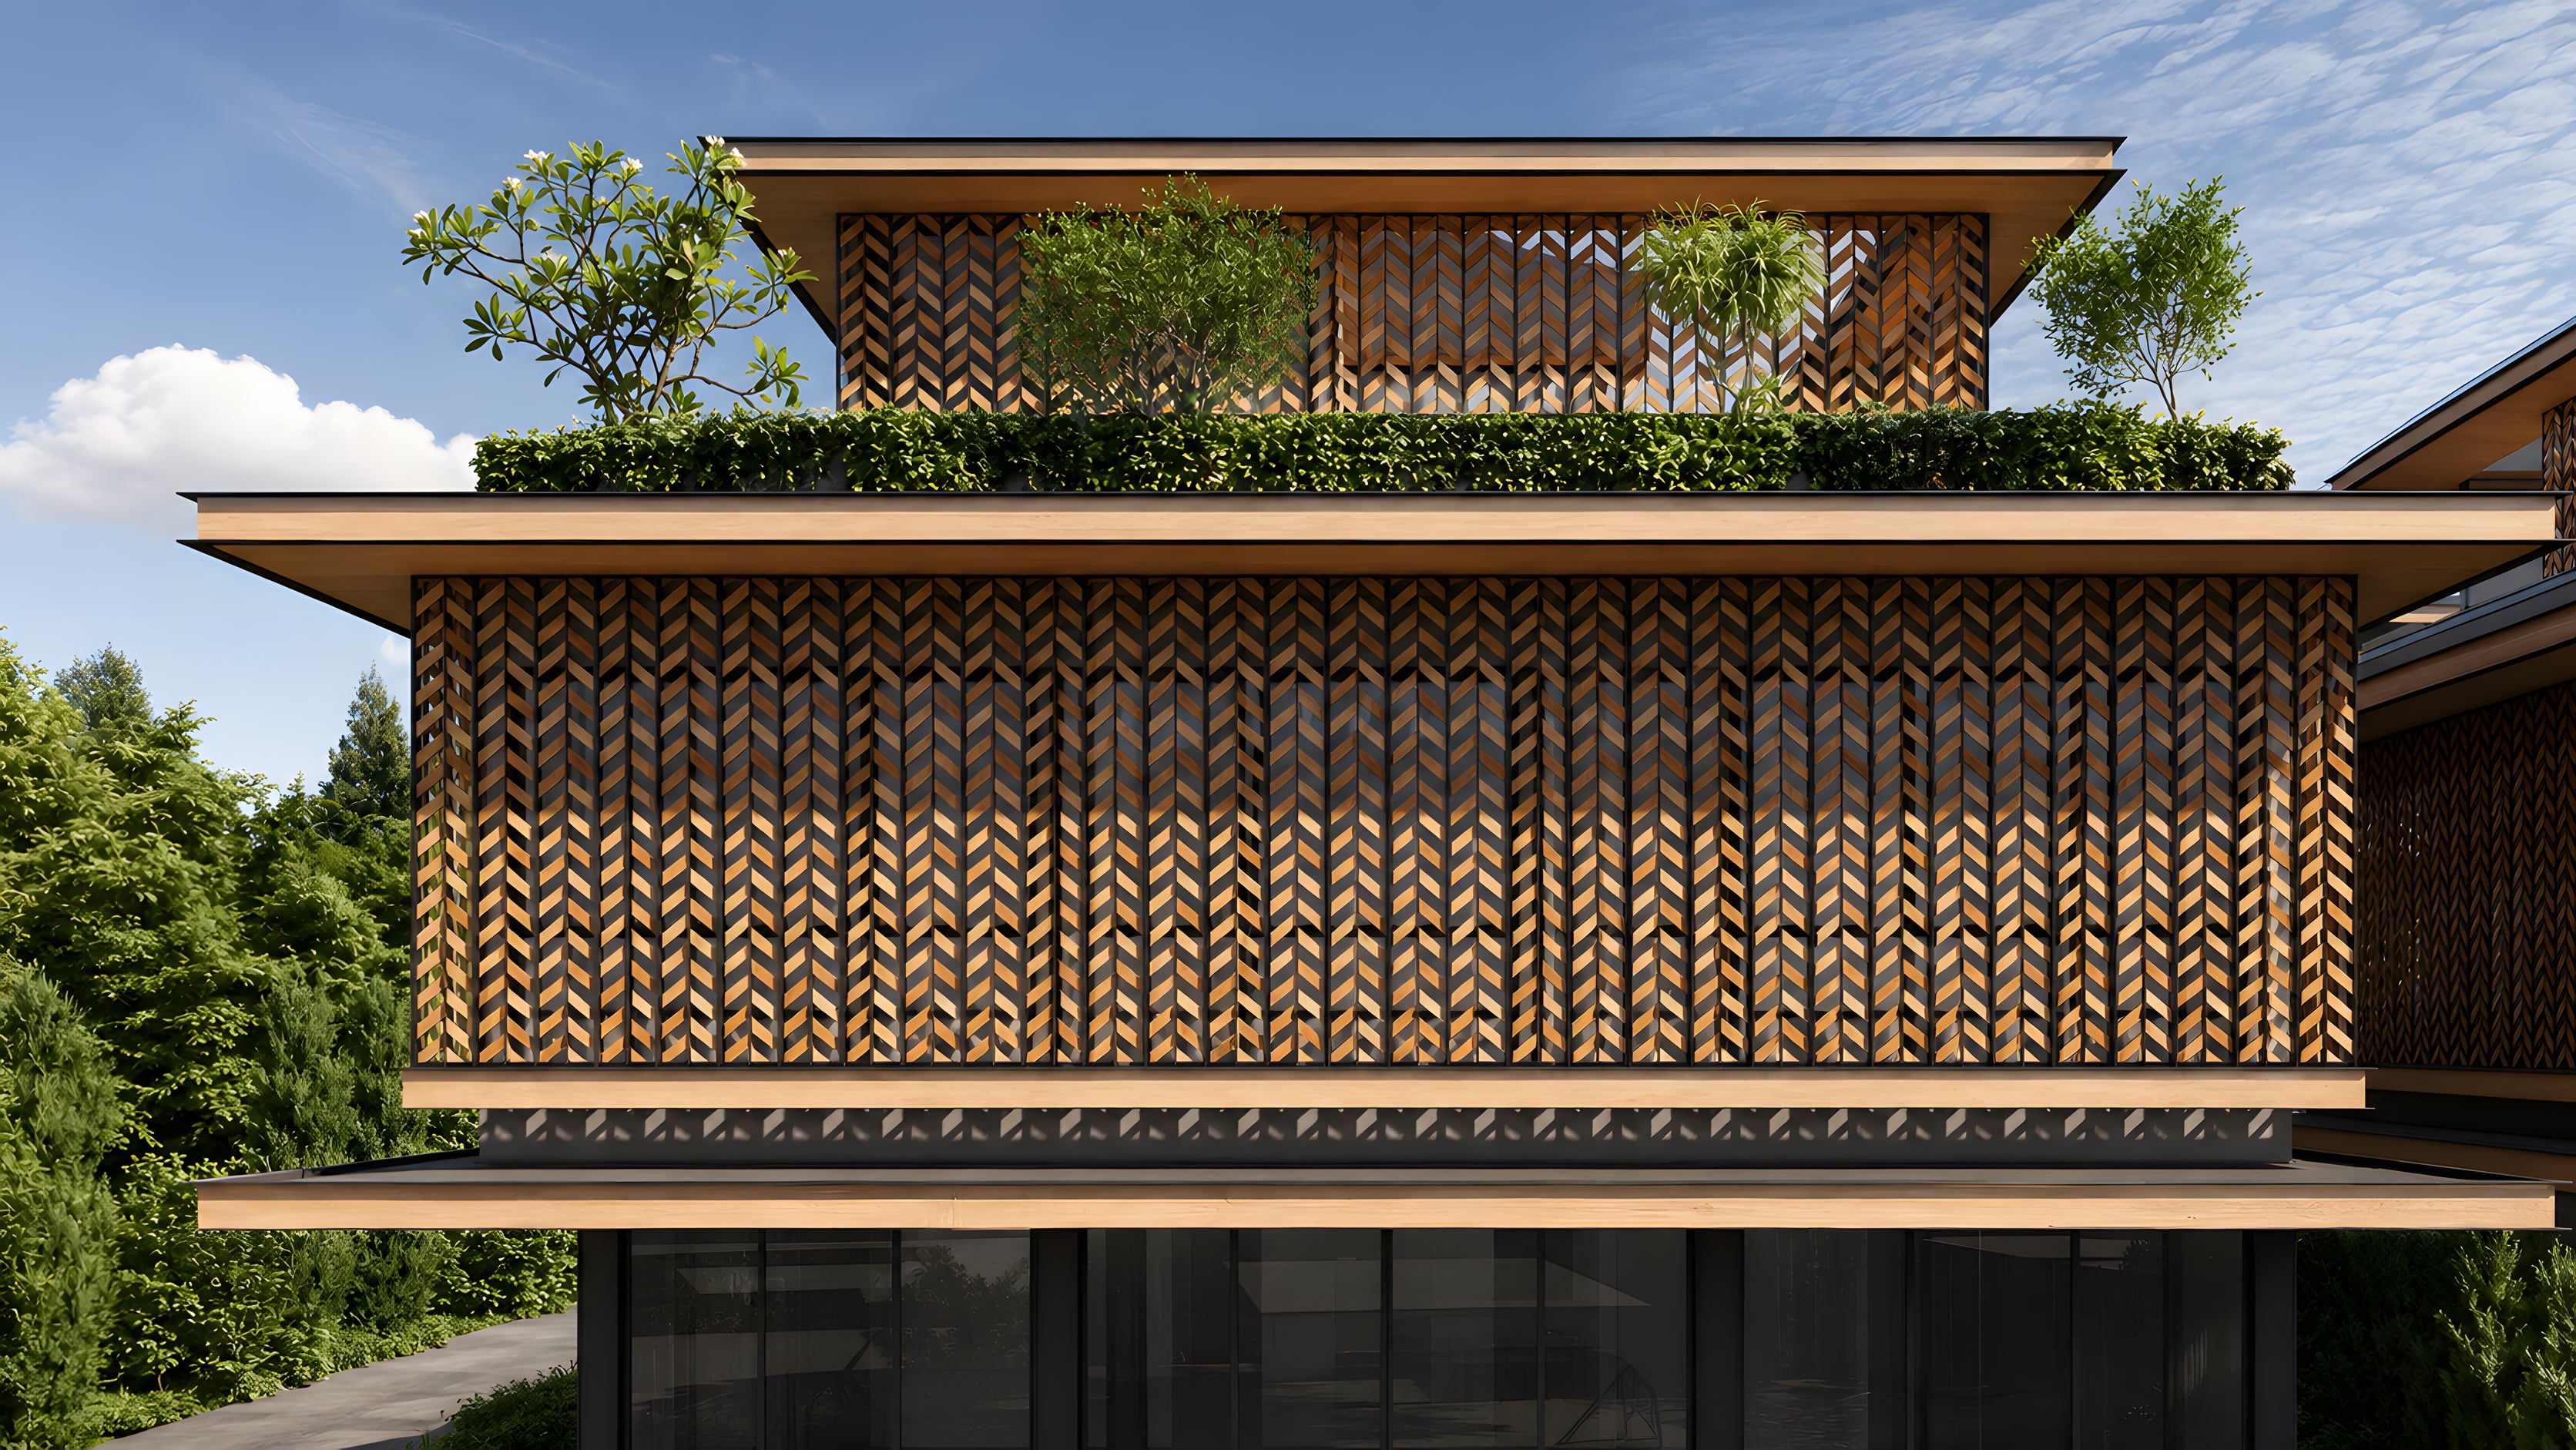
Defined by discretion.
A screened façade. Generous openings. Landscape drawn close.
Operable screen · Natural ventilation
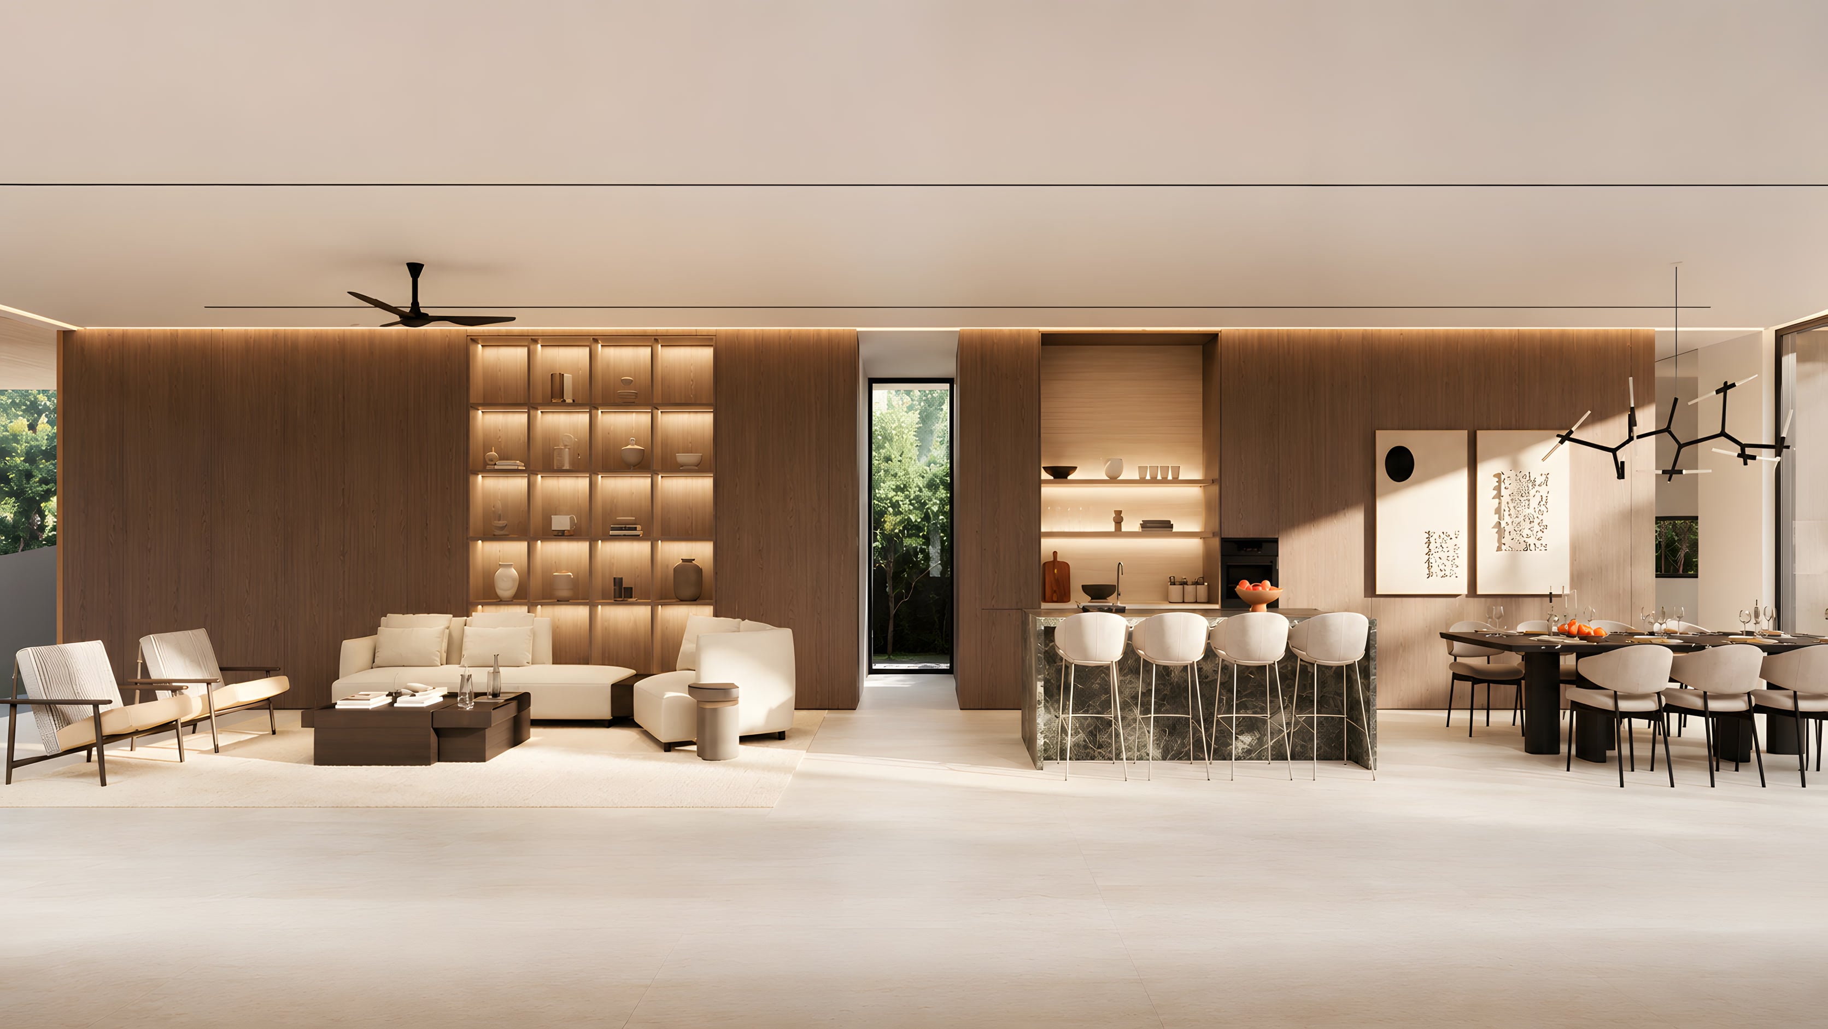
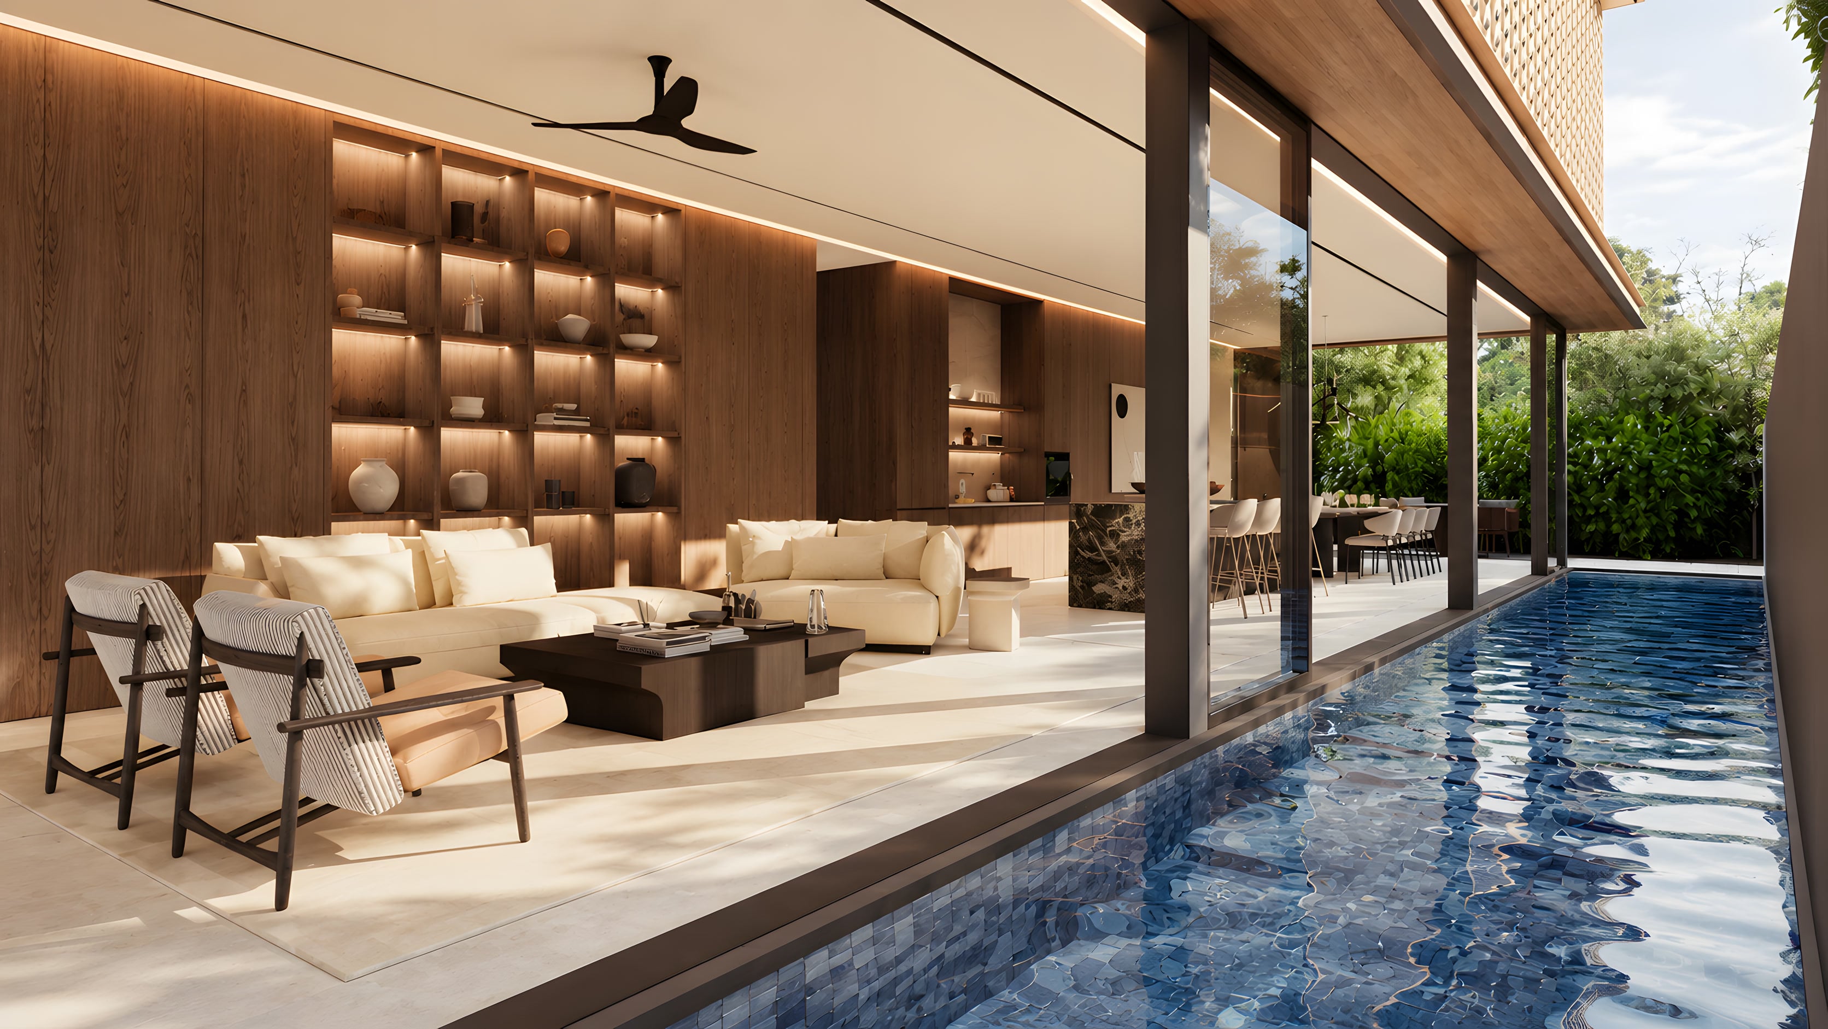
02 / Garden Level
Living at the edge of water.
The principal living spaces run alongside the garden and 18-metre pool.
Living · Dining · Dry + wet kitchens
03 / Private Levels
A quieter world above.
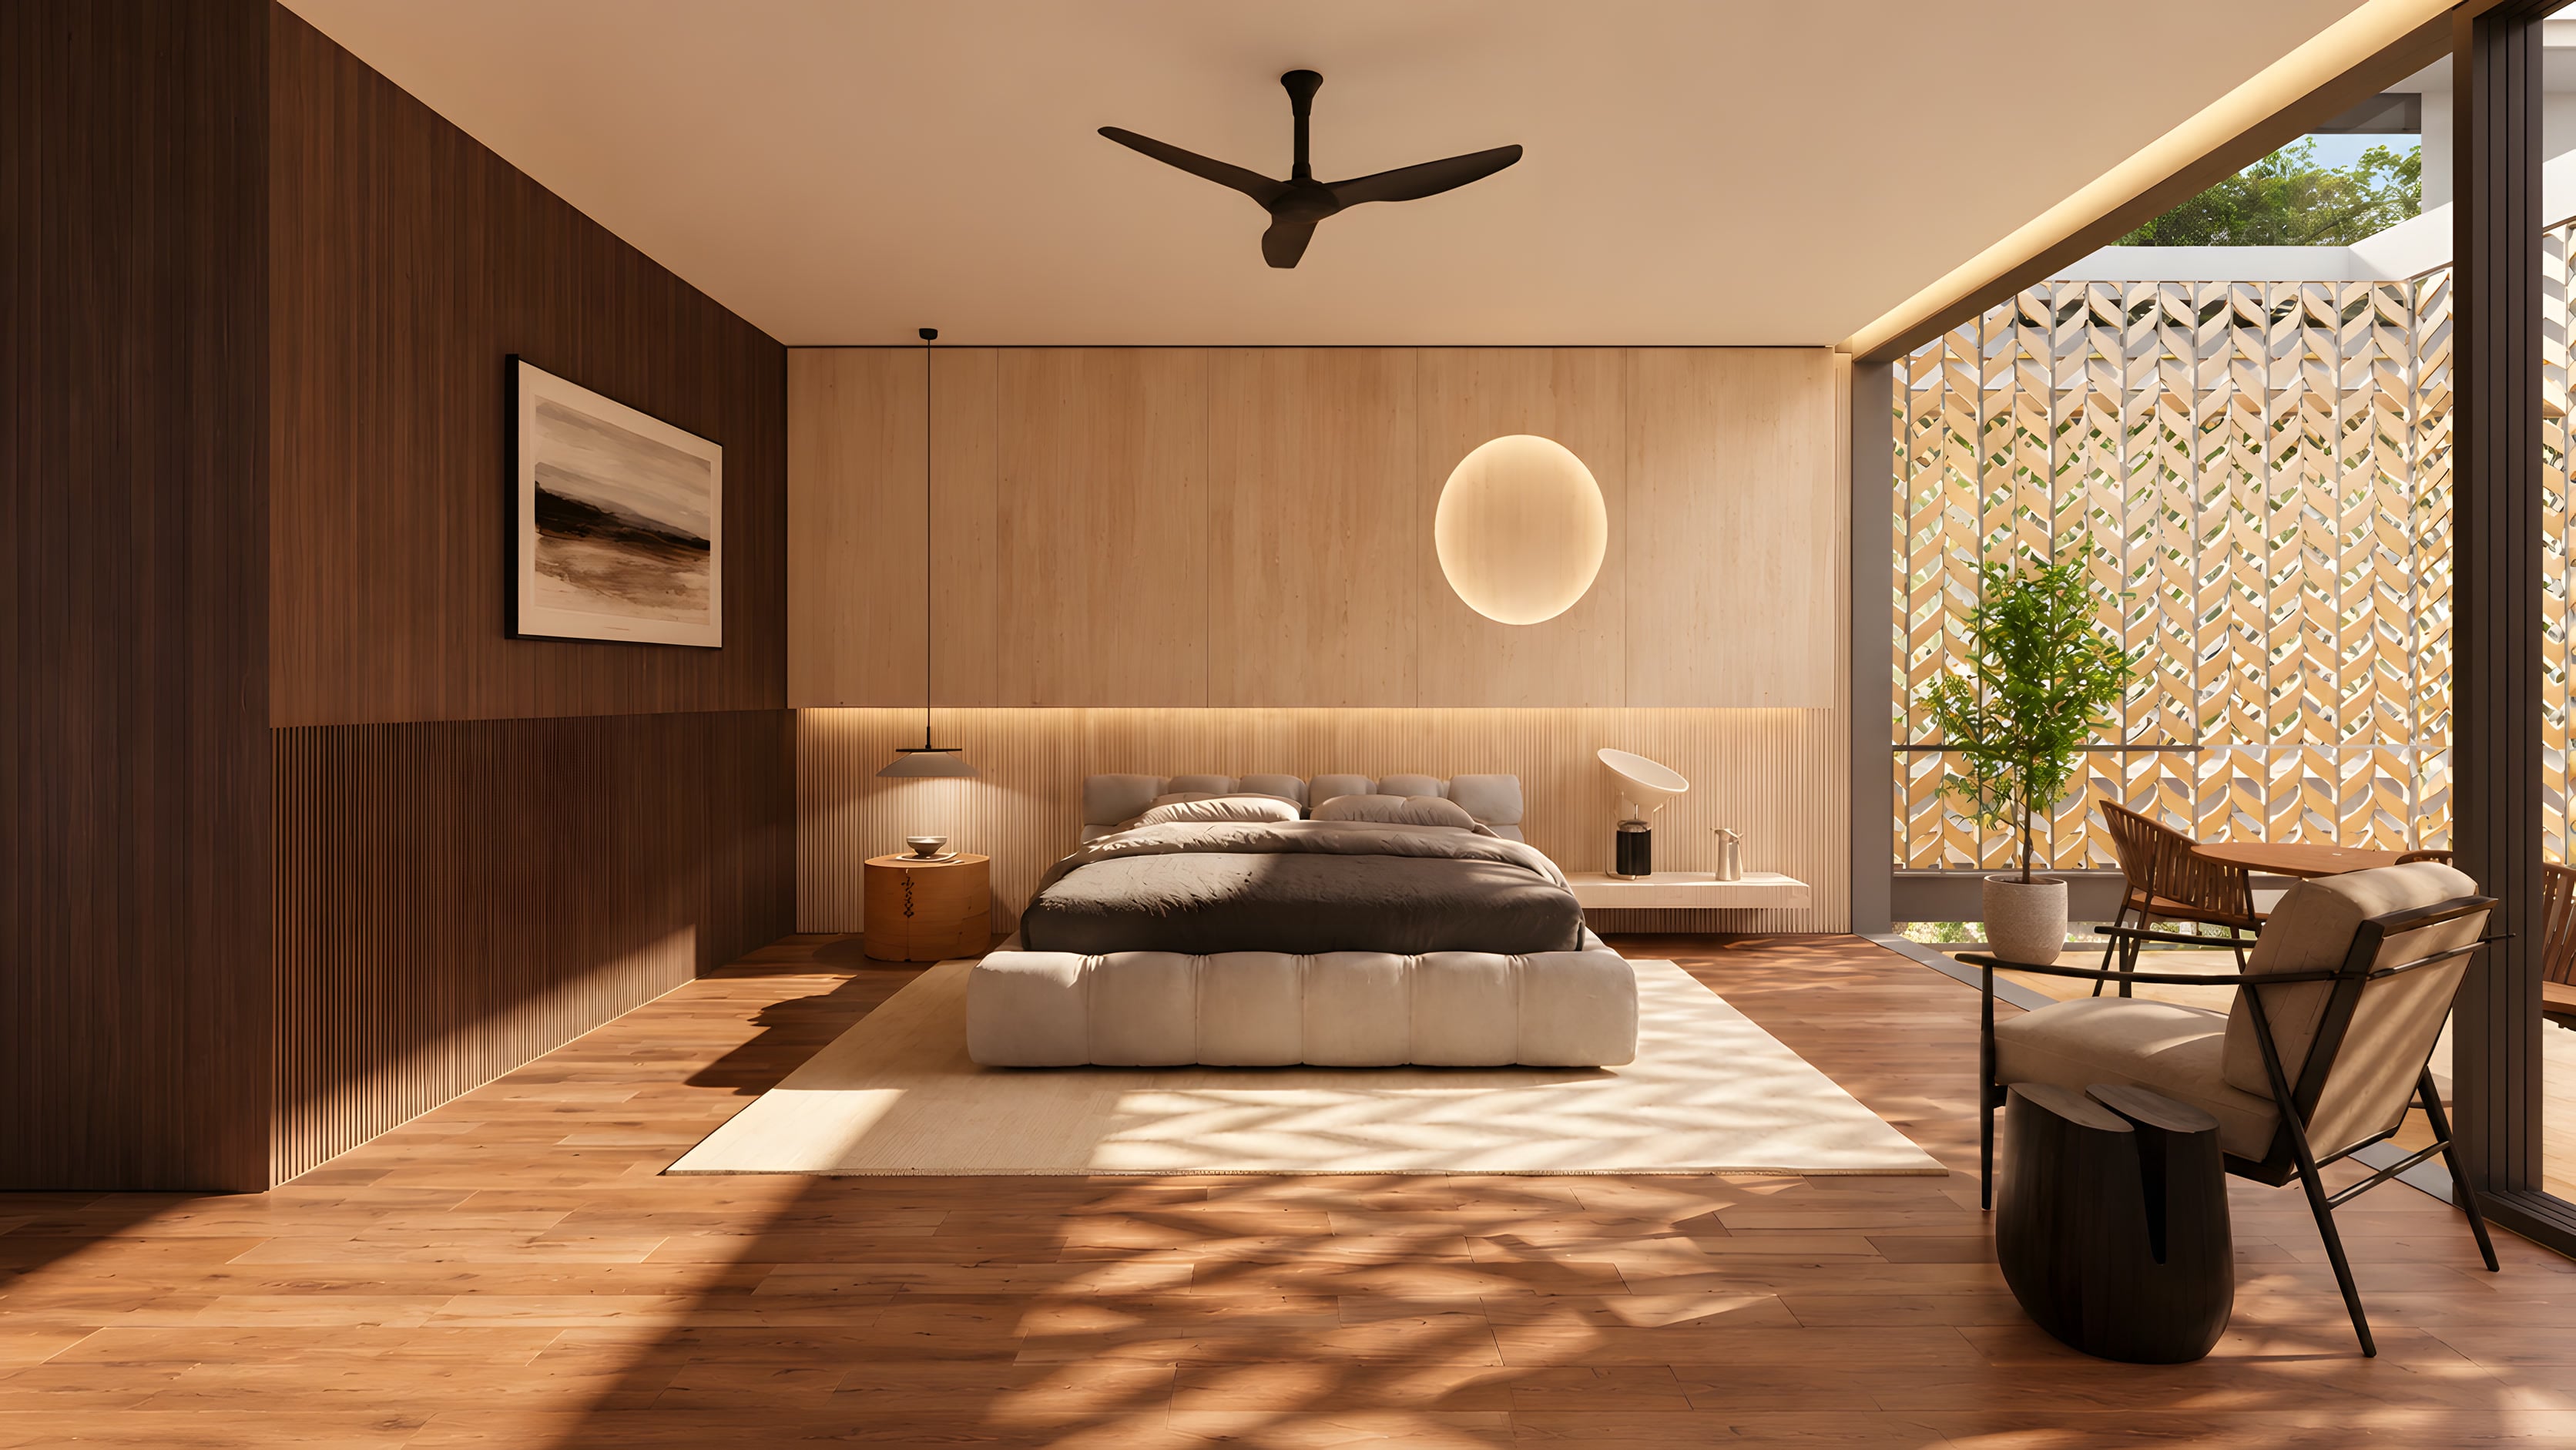
The master suite, family study and four additional ensuite bedrooms occupy the upper two levels.
5 ensuite bedrooms · Family / study
04 / Materials
Quietly considered.
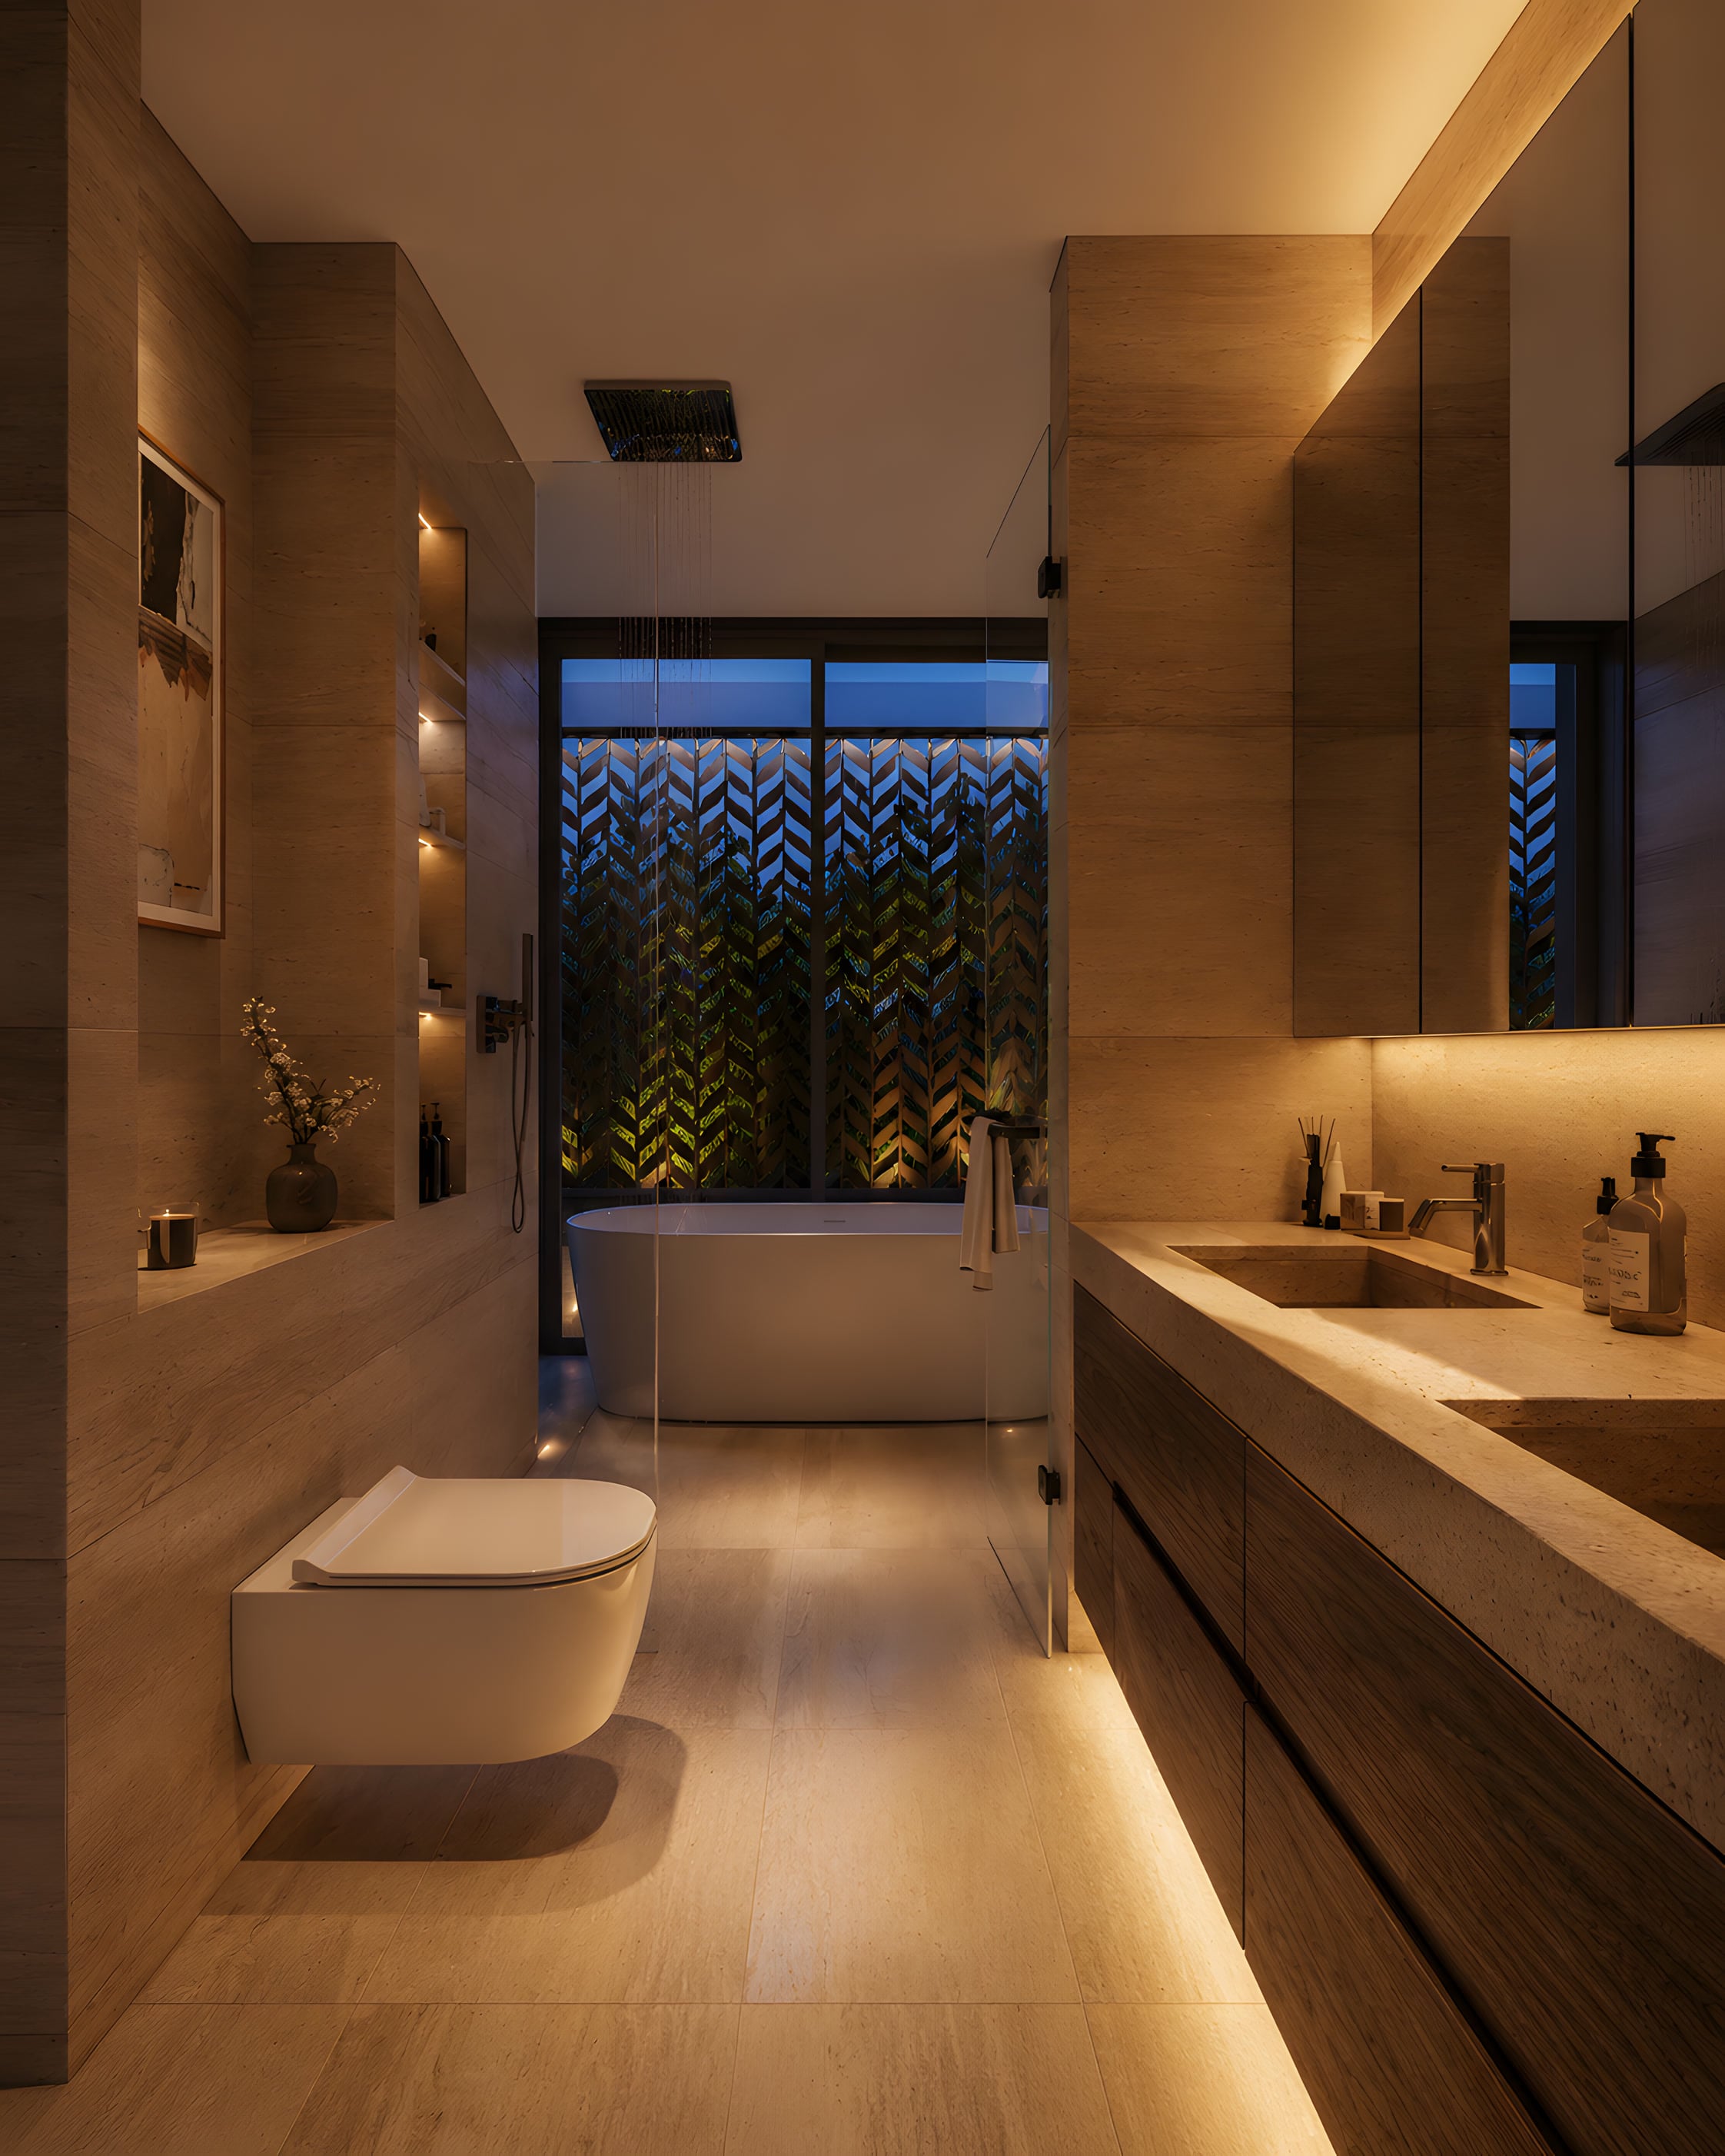
Natural stone. Timber. A restrained palette throughout.
Full specification available on request
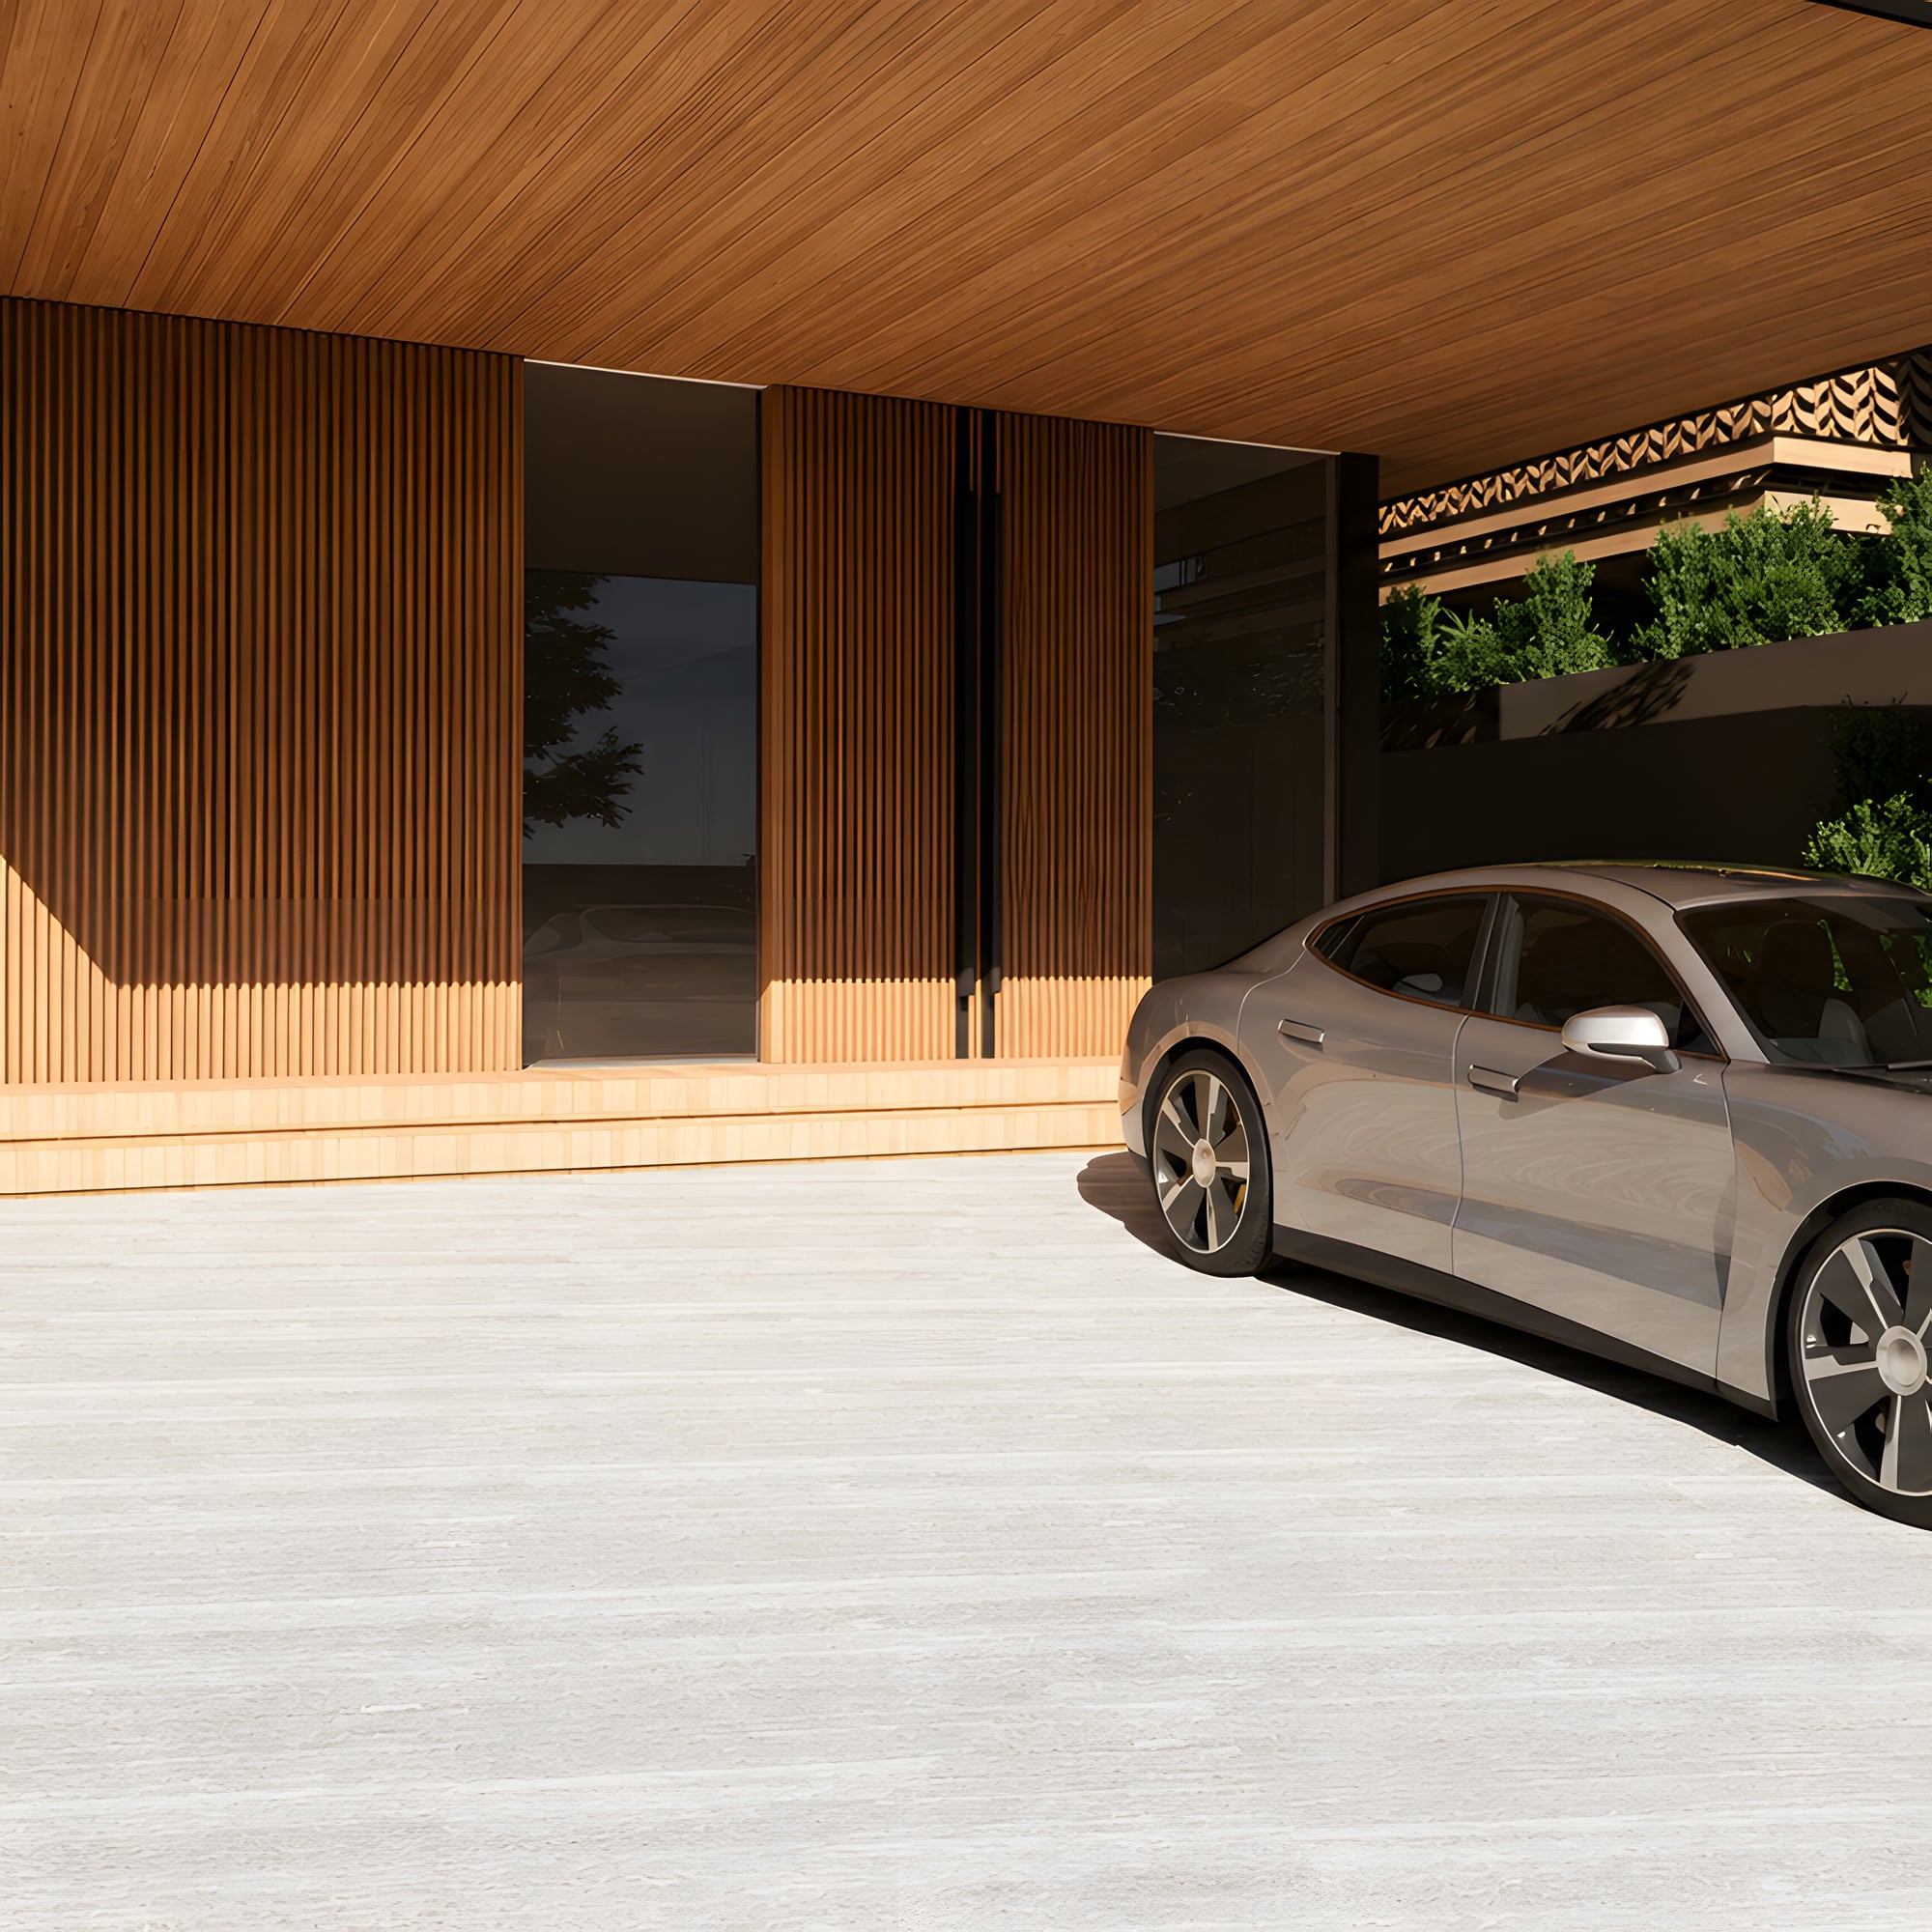
Car porch
Artist’s impression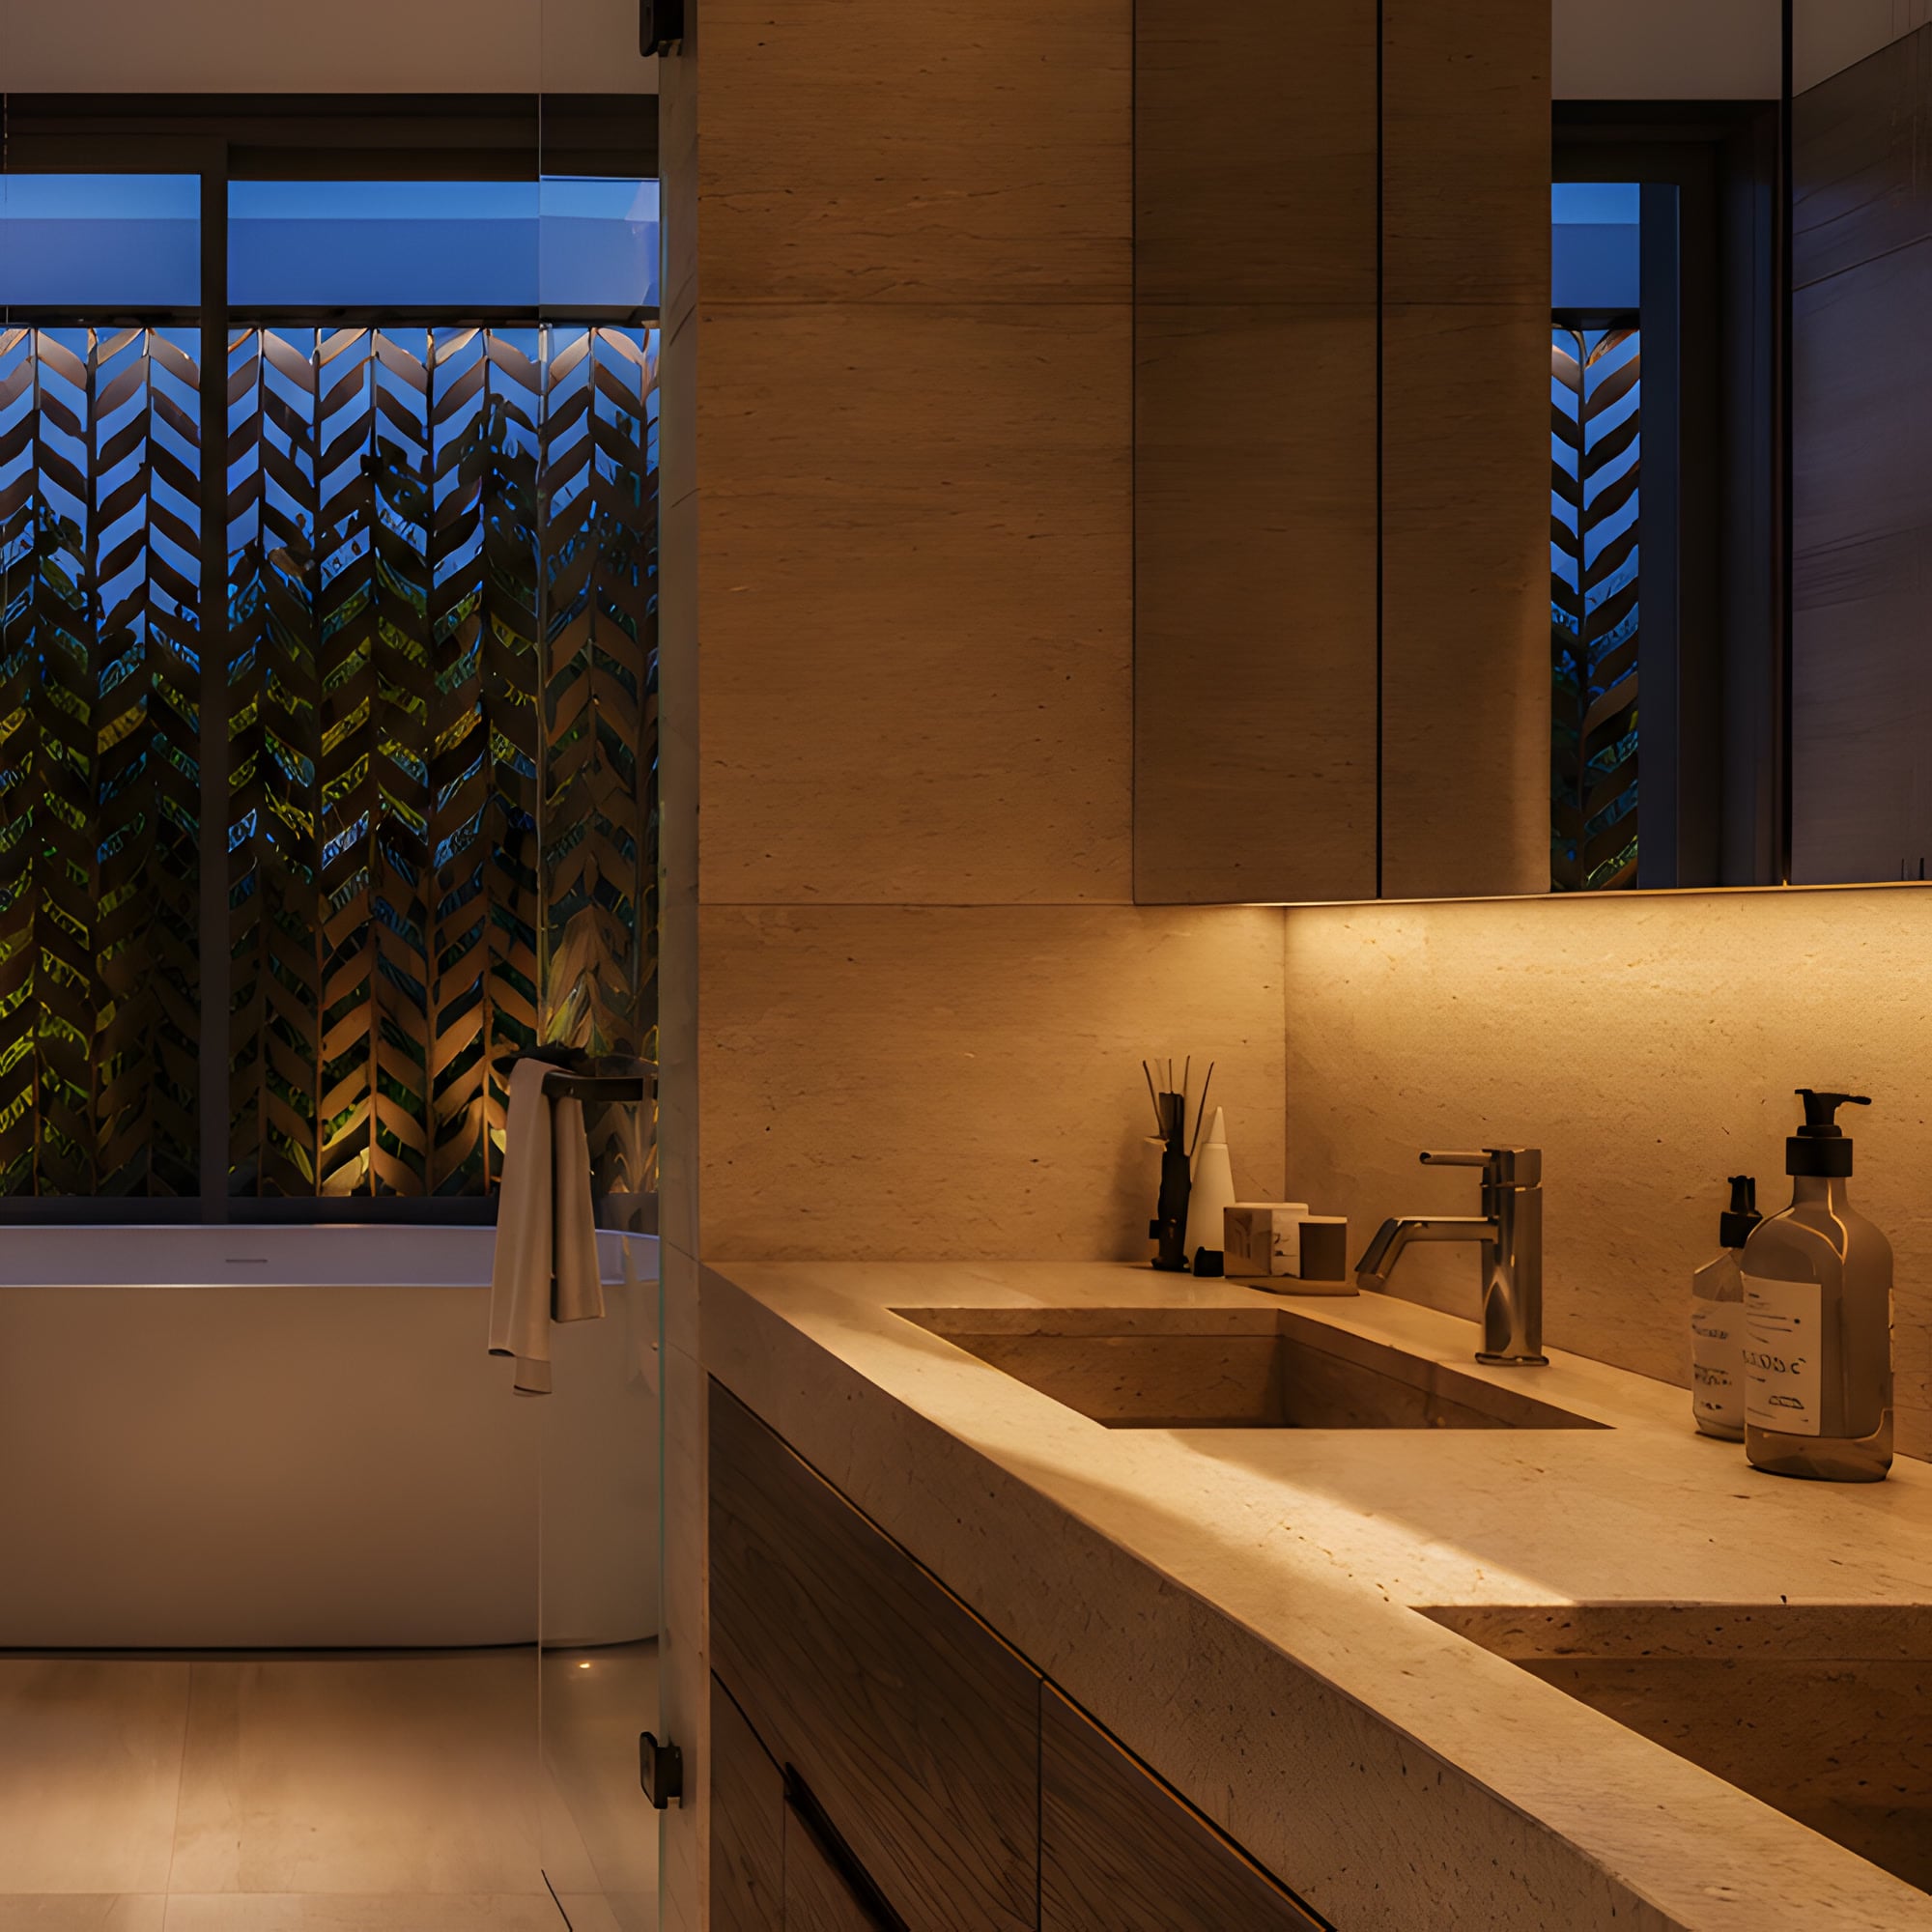
Master bathroom
Artist’s impression
05 / The Residence
Substantial. Yet discreet.
- Guide price
- S$23,810,000
- Tenure
- Freehold
- Land
- 4,821 sq ft
- Built-up
- 9,462 sq ft
- Bedrooms
- 5 + 1
- Bathrooms
- 7
- Levels
- Basement · First · Second · Attic
- Pool
- 18 m × 2 m lap pool
- Lift
- Home lift, basement to attic
- Car porch
- 4 cars, EV-charging provision
- Roof
- Solar-ready
- Type
- Detached, brand new
- District
- 11 · Dunearn Estate
06 / Availability
Currently under construction.
Detailed specifications, project information and private presentations are available on request.
Private viewings by appointment